
Home Addition & Renovation | Live Oak Electrical
Build safer electrical support into renovations, additions, and remodels so the finished space works the way it should from the start.
When Renovation Plans Need Electrical Planning
Electrical planning matters as soon as a renovation changes how a space will be used. Moving walls, adding rooms, opening kitchens, finishing garages, or expanding living areas can all change how power needs to be distributed.
Problems often happen when electrical work is figured out too late. Once framing is done and finishes are selected, wiring paths can be harder to reach, leading to compromise or rework.
If you are remodeling or adding space, call 843-505-1167. We can help make sure the wiring, circuits, lighting, and panel support fit the project before everything is closed up.
Why Existing Circuits May Not Be Enough
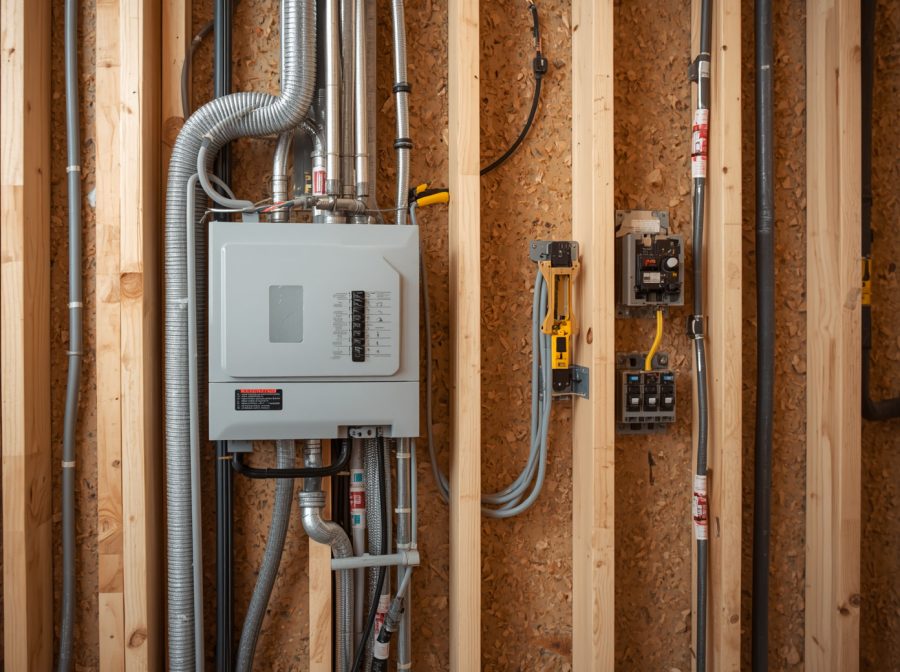
A home’s existing circuits were designed around the original layout and use of the space. When a room changes purpose or square footage is added, those circuits may not have enough capacity or the right placement anymore. What worked before may feel strained after the renovation.
In many homes, new spaces add more than lights and outlets. They bring office equipment, kitchen appliances, HVAC needs, entertainment systems, tools, or charging stations. Each of those loads affects how the electrical system should be arranged.
Stretching old circuits into new work can create problems later. Breakers may trip, outlets may be poorly placed, and the finished space may rely on extension cords or power strips because the electrical plan did not go far enough.
ALL ELECTRICAL SERVICES OFFERED
Live Oak Electrical Services delivers expert solutions for all your home electrical needs. From lighting upgrades to smart home installations, our certified electricians provide safe, reliable, and efficient services. Trust us to keep your home powered and secure.
How Layout Changes Affect Wiring
Renovations often create better opportunities for electrical improvements because walls, ceilings, and framing may already be open. That is the time to route wiring cleanly, correct older issues, and place outlets and switches where they actually make sense. Once the walls are closed, changes become more difficult.
We often see older wiring or crowded junction points uncovered during remodeling work. Sometimes the wiring is safe but poorly placed for the new layout. Other times, the renovation reveals problems that should be corrected before new finishes are installed.
What happens next depends on whether those conditions are handled during the project. Addressing wiring issues while the space is open can prevent future repairs that require cutting into finished walls.
Why Panel Capacity Matters During Additions
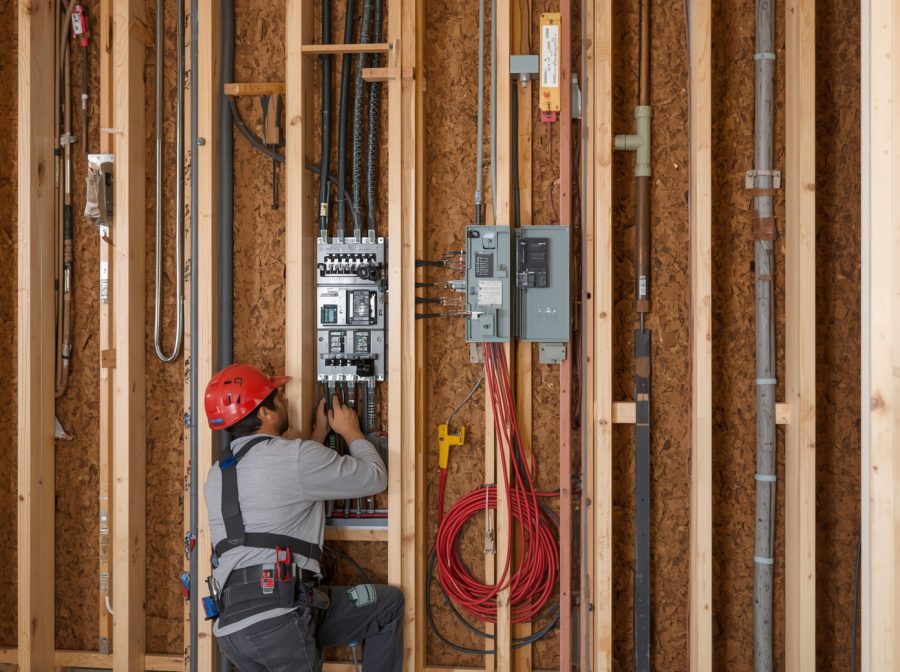
A home addition may require more power than the existing panel can comfortably support. New rooms, HVAC extensions, appliances, lighting, and dedicated circuits all add demand. If the panel is already close to capacity, the addition can push it beyond what is practical.
In many homes, the panel becomes the limiting factor for the project. The layout may be ready, the fixtures may be chosen, and the new space may be framed, but the electrical system still has to supply everything safely. Ignoring that can lead to overloaded circuits or limited future use.
This is one of those decisions that should be reviewed before the project moves too far. A panel assessment helps determine whether the existing service can support the renovation or whether upgrades should be included in the plan.
How Lighting and Controls Shape the Finished Space
Lighting is one of the most noticeable parts of a renovation once the work is complete. Poor lighting placement can make a new space feel unfinished, even if everything else looks good. Switch placement, dimming, fixture layout, and control zones all affect how usable the room feels.
We usually see this in kitchens, living areas, offices, and additions where the homeowner wants flexibility. A single light in the wrong place can make the space harder to use, while thoughtful lighting can support the way the room actually functions. That is why lighting should be planned with the layout, not added as an afterthought.
Controls matter too. The right switches should be where people naturally enter, exit, and move through the space. When that is overlooked, the finished room may technically work but feel inconvenient every day.
Live Oak Electrical Services Beaufort County and Beyond
Why Renovation Electrical Work Needs Coordination
Electrical work has to fit around framing, insulation, drywall, cabinetry, HVAC, plumbing, and finish schedules. If the timing is off, wiring may need to be rerouted or installed under pressure. That can create delays and avoidable changes.
In many projects, the electrical work affects several trades at once. A kitchen island may need power before cabinets are set, a bathroom fan may need wiring before drywall, or an addition may require circuits before insulation is installed. Good coordination keeps the project from backing up.
If your renovation is moving into layout or rough-in planning, call 843-505-1167. We can coordinate the electrical work so the new space gets the power, lighting, and controls it needs at the right stage.
When Renovation Work Reveals Older Electrical Issues
Opening walls often reveals electrical conditions that were hidden for years. That may include old wiring, loose connections, crowded boxes, missing grounding, abandoned cables, or circuits that were extended in ways that no longer make sense. These issues should not be covered back up without review.
We often see this in homes that have been remodeled in stages over time. Each previous project may have added something small, but together those changes can create a confusing electrical layout. The current renovation becomes the opportunity to clean that up. Correcting those issues during the project helps protect the finished space. It also gives the homeowner more confidence that the renovation is not hiding old problems behind new walls.
Electrical Work Planned Around the Way Your New Space Will Be Used
Electrical work for additions and renovations should support the home beyond the day the project is finished. The goal is to build power, lighting, and controls around how the new space will actually be used. That requires planning, not just wiring what is immediately visible.
Our team focuses on load needs, circuit layout, panel capacity, wiring routes, outlet placement, lighting design, switch locations, and future use. We look at how the finished space needs to function every day so the electrical system does not feel limited later.
The result is a renovation that works better from the inside out. Instead of relying on stretched circuits, awkward switches, or underplanned outlets, the home gets electrical support built around the new layout and long-term use.